Rapid Evacs — our evacuation diagram service
Evacuation Diagrams — Sydney & Australia-Wide
Rapid Test & Tag prepares custom evacuation diagrams in line with AS 3745-2010. We create them on-site across Sydney and NSW, or — anywhere in Australia — redraw and update your existing or expired diagrams from a floor plan you send us, returning a print-ready PDF with a new validity date. Each diagram shows exits, fire equipment, the assembly area and a correctly oriented "You Are Here" marker.
What is an evacuation diagram?
An evacuation diagram is a pictorial floor plan mounted in a building that shows occupants where they are and how to get out. It is a core part of a workplace emergency plan under AS 3745-2010 (Planning for emergencies in facilities).
Are evacuation diagrams required in NSW?
NSW workplaces must have an emergency plan that covers evacuation procedures, and evacuation diagrams are the standard way to show them. Under section 43 of the NSW Work Health and Safety Regulation 2025 (Division 4, “Duty to prepare, maintain and implement emergency plan”), a person conducting a business or undertaking must prepare, maintain and implement an emergency plan.
The Regulation doesn't name evacuation diagrams or AS 3745 itself. AS 3745-2010 is the recognised Australian Standard for emergency planning in facilities, and it sets what an evacuation diagram should contain. It isn't legislation — which is why we say our diagrams are prepared in line with AS 3745-2010, never “certified”. Your building may also have its own fire-safety requirements, so check with your building manager or certifier. See also our compliance resources.
What's included on every diagram
Every diagram we prepare includes the following elements, with exits in green and fire equipment in red:
- ✓"Evacuation Diagram" title
- ✓"You Are Here" marker at the mounting point
- ✓Designated exits (green)
- ✓Fire extinguishers, fire blankets, hose reels and hydrants (red)
- ✓Manual call points and EWIS panels, where present
- ✓Emergency assembly area
- ✓Paths of travel — mandatory under AS 3745 Amendment 2
- ✓Facility location / address — mandatory under AS 3745 Amendment 2
- ✓Legend
- ✓Validity date
- ✓North arrow
Optional, on request
- ✓Fire indicator panel
- ✓First aid points
- ✓AED location
- ✓Spill kit
- ✓"Do not use lifts" notice
- ✓Emergency steps with "Call 000"
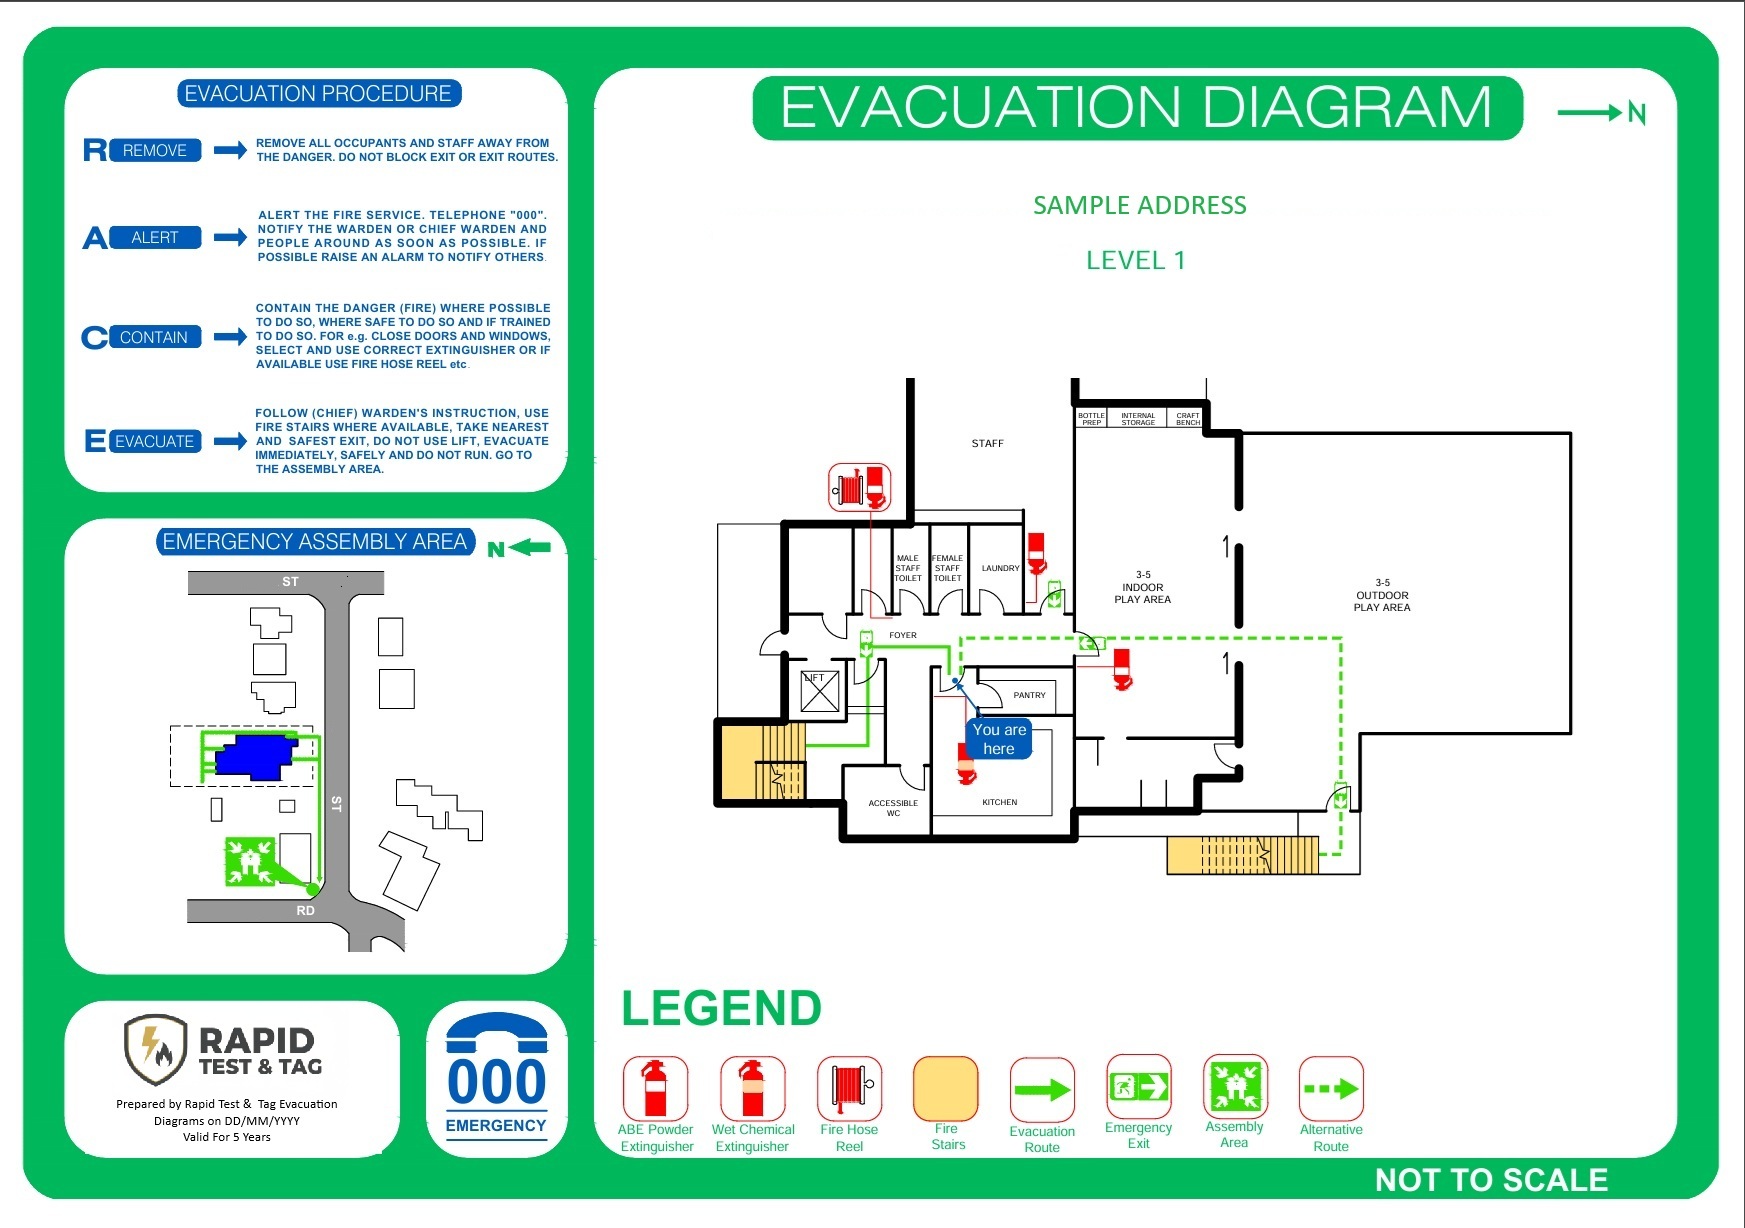
Why orientation matters — our “You Are Here” method
AS 3745 requires each diagram to be oriented to show the direction from the place of display to the exit, so correct orientation is a mandatory element — and one many providers get wrong. We rotate every diagram to the viewpoint of a person standing in front of it: what they face is at the top of the diagram, and left on the map is left in real life.
Worked example: a shop has its main entrance on the west side and a rear exit on the east. Read by someone facing north, the entrance is on their left. Read by someone facing south, the same entrance is on their right — so the diagram on the south-facing wall is rotated 180°. Both match what the reader actually sees.
| Oriented to the viewer (our method) | North-up on every wall | |
|---|---|---|
| Which way is "up" on the diagram? | Whatever the reader is facing | Always north, whichever wall it's mounted on |
| Diagram on the north-facing wall (reader faces north) | Entrance (west) appears on the left — as it is in real life | Entrance appears on the left — correct, by coincidence |
| Diagram on the south-facing wall (reader faces south) | Map rotated 180° — entrance appears on the right, as it is in real life | Entrance still appears on the left — but it's on the reader's right, so it points people the wrong way |
| Meets the AS 3745 orientation requirement? | Yes | No |
Where should evacuation diagrams be mounted?
Inside the room next to the door, or beside the fire extinguisher or call point — with the top of the diagram 1.2 to 1.6 metres above the floor.
- ✓Never mount a diagram on a fire door or smoke door.
- ✓Where doors lead to different exit paths, each location needs its own, separately oriented diagram.
- ✓The number of diagrams is decided by your site's emergency planning committee or building manager.
Two ways to get your diagrams
Choose the remote service if you already have a floor plan or an old diagram; choose the on-site service if you want us to survey, design, print, frame and install.
Option 1 · Remote
From $70 + GST per diagram
Australia-wide · about 2 business days
Send us your floor plan, a markup, or your existing or expired diagram. We draw or update it and return a print-ready PDF with a new validity date and a fresh 5-year review period.
Please check before you mount it. Because we work from the information you supply, please confirm it reflects your current site — exits, fire equipment and assembly area — before you mount it. The validity date reflects the information as supplied. For a fully site-verified diagram, choose our on-site service.
Option 2 · On-site, full service
Request a quote
Sydney & NSW · about 5–7 business days
We attend your site, record every mounting point and the direction each reader faces, and capture the exits, fire equipment and assembly area. Your diagrams are digitally drafted and site-verified, then we print, frame and install them.
How it works
Remote service
- Send your floor plan, markup or old diagram.
- We confirm the scope and the number of diagrams.
- We draw or update it and return a print-ready PDF with a new validity date in about 2 business days.
- You verify it matches your current site before mounting.
On-site service
- Site survey: mounting points, the direction each reader faces, exits, equipment and assembly area.
- A north-up master plan for your approval.
- A correctly oriented “You Are Here” diagram for each location.
- Quality check: orientation, required content and validity date.
- Print, frame and install.
Who needs evacuation diagrams?
Any workplace or shared building where people need to find their way out in an emergency, including:
- ✓Offices
- ✓Retail and hospitality venues
- ✓Childcare centres and schools
- ✓Strata and common areas
- ✓Warehouses and industrial sites
- ✓Gyms and fitness studios
- ✓Medical clinics
- ✓Construction site offices
Managing a shared building? Read our guide to fire safety for strata and body corporate buildings in NSW.
Bundle with fire safety servicing
In Sydney and NSW, our technician is already on site checking extinguishers, blankets and exit lighting — so equipment locations are verified at the same visit. One visit, one invoice. See our fire extinguisher service in Sydney and fire safety inspections in Sydney.
Keep your diagrams current
Evacuation diagrams carry a 5-year validity date, and must be updated whenever the layout, exits, fire equipment or assembly area changes. We remind you when yours is due, as part of our automatic reminders — and the remote service makes the update quick: from $70 + GST, Australia-wide.
Evacuation diagram pricing
- Remote redraw or update: from $70 + GST per diagram. Australia-wide, about 2 business days.
- On-site full service: request a quote. Survey, design, print, frame and install across Sydney and NSW, about 5–7 business days.
Pricing depends on the number of diagrams and the site.
Evacuation Diagrams — Frequently Asked Questions
Last updated: October 2026
What is an evacuation diagram?
Are evacuation diagrams a legal requirement in NSW?
What must an evacuation diagram include under AS 3745-2010?
Where should an evacuation diagram be placed?
Why must an evacuation diagram be oriented to the viewer?
Do I need a separate diagram for each room or door?
How often should evacuation diagrams be reviewed or updated?
Can you update my existing or expired evacuation diagram?
Do I need to be in Sydney?
Can you do evacuation diagrams in the same visit as fire extinguisher testing?
How much do evacuation diagrams cost?
What size are evacuation diagrams?
Request an Evacuation Diagram Quote
Tell us which service you need. Prefer the fastest response? Call 0422 742 447.

Rapid Test & Tag · 494C Blaxland Road, Denistone NSW 2114 · 0422 742 447 · services@rapidtestandtag.com.au