
COMPLIANCE
What Is an Evacuation Diagram?
What an evacuation diagram is, what it must show under AS 3745, how to read one, how it differs from an evacuation or emergency plan, who is responsible, and how long it's valid — with a real labelled example.
Published 15 November 2026
Last updated 15 November 2026
Reviewed by Fadi Raslan, licensed technician (TTT69067)
An evacuation diagram is a floor plan mounted on the wall of a building that shows you where you are, the way out, the exits, the fire equipment and the emergency assembly area. In Australia, evacuation diagrams are prepared to AS 3745-2010, Planning for emergencies in facilities (clause 3.5), and they form part of the emergency plan that every NSW workplace must have under section 43 of the Work Health and Safety Regulation 2025.
People also call them evacuation plans, fire evacuation plans, fire escape plans or evacuation maps. (A fire block plan is something different — see below.) Below: what a compliant diagram must show (with a real example), how to read one, who is responsible for it, and how long it stays valid.
What does an evacuation diagram look like?
Here is a real evacuation diagram we prepared for a Sydney medical centre (details anonymised). Every compliant diagram has the same building blocks:
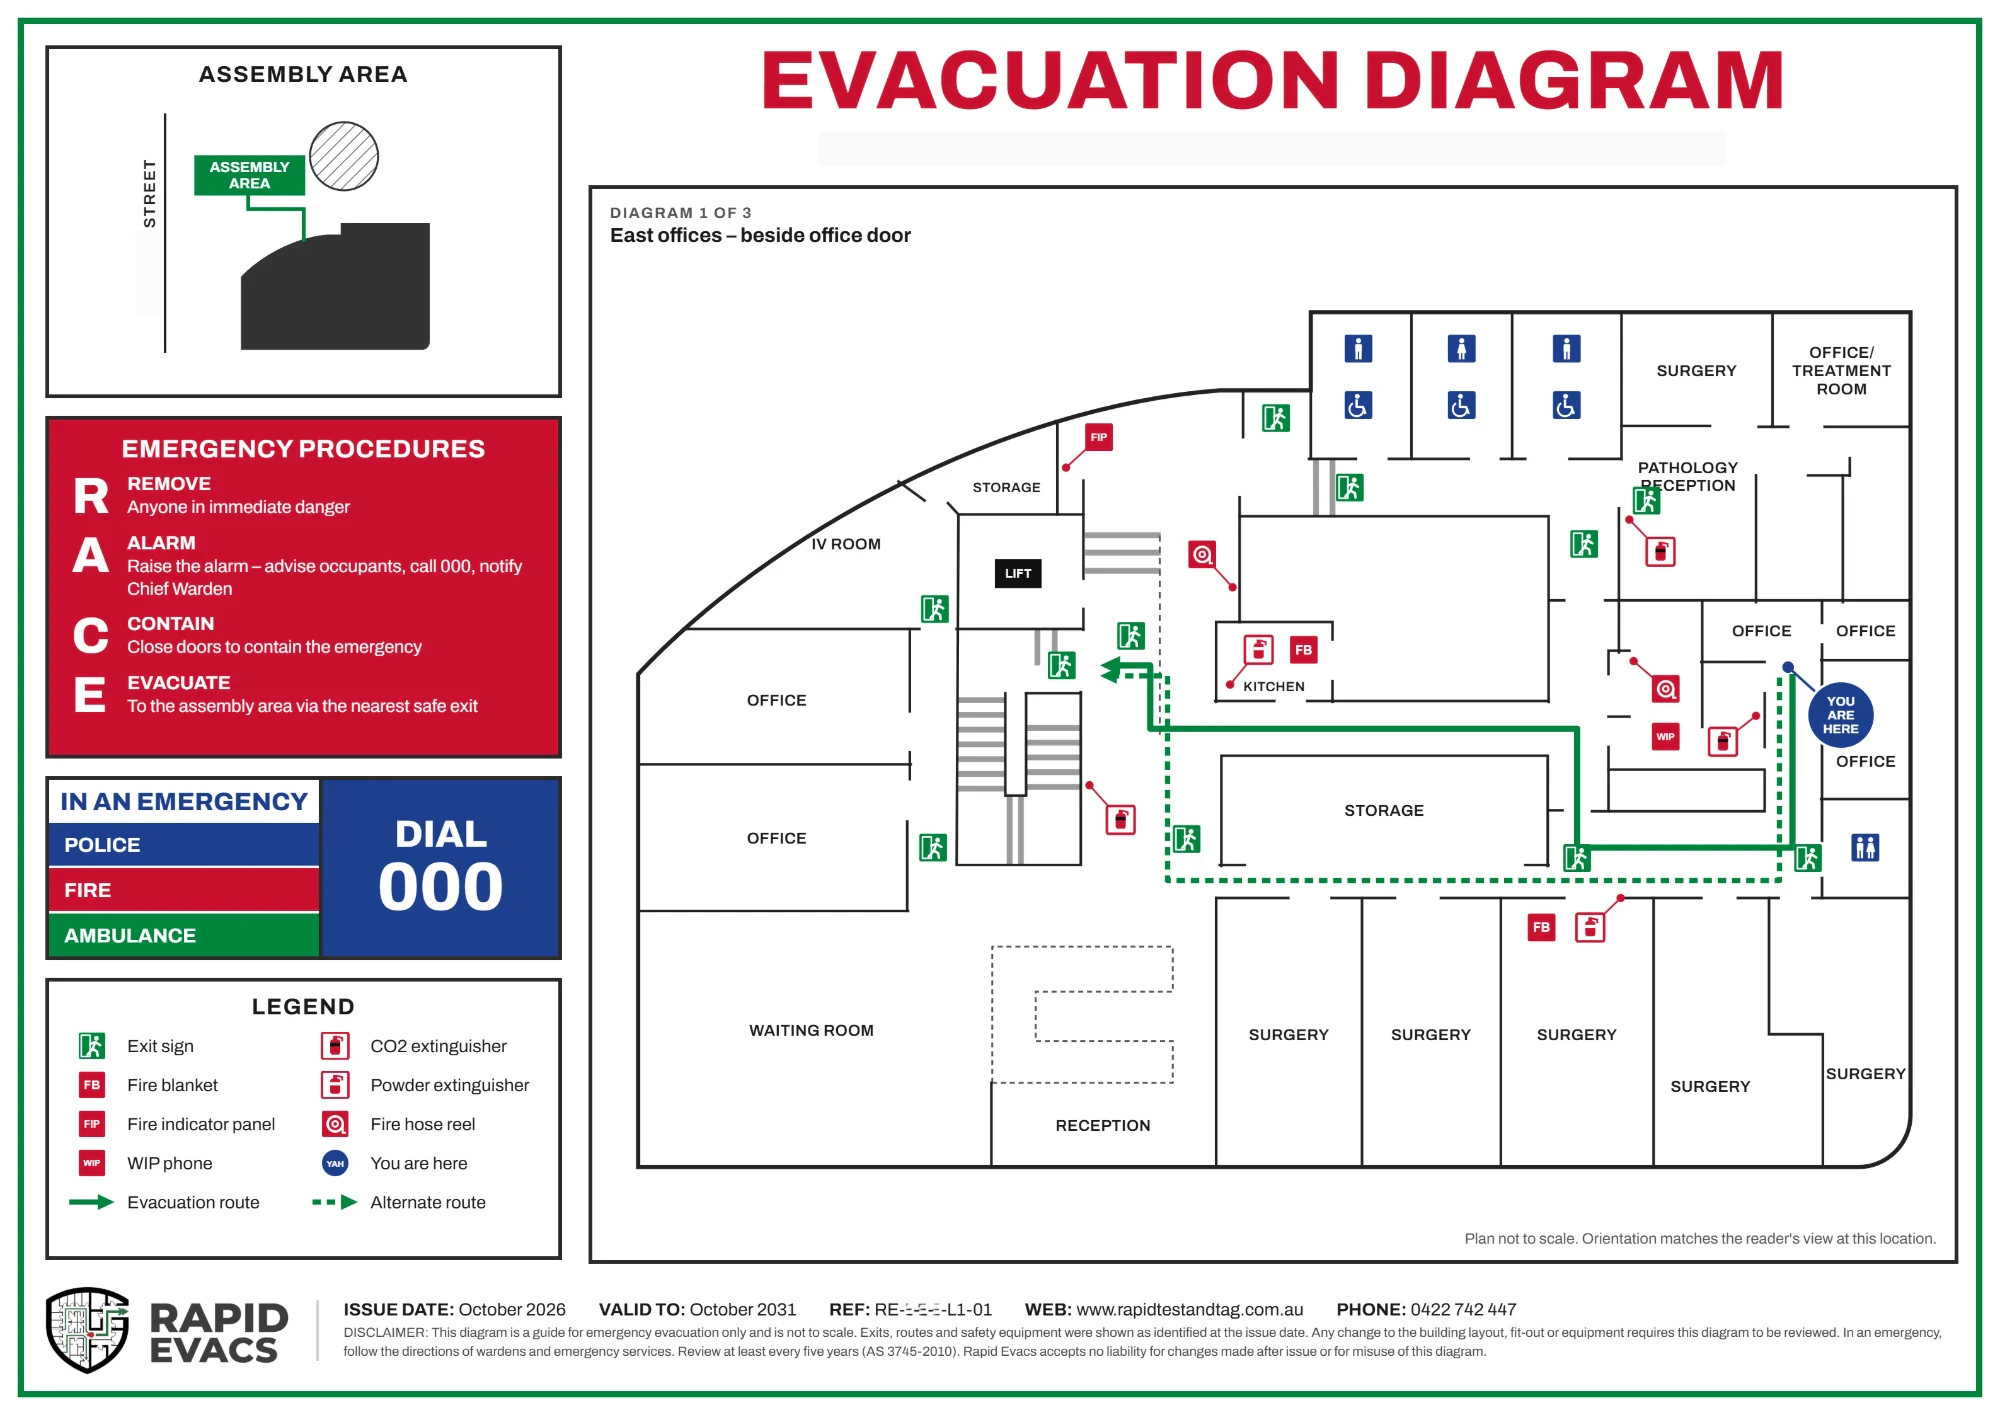
- 1The title "EVACUATION DIAGRAM" — so it's recognised instantly.
- 2"You Are Here" — a marker at the exact spot where the diagram hangs.
- 3The floor plan — a pictorial representation of the floor or area, drawn to suit the reader's viewpoint.
- 4Designated exits — shown in green, with the paths of travel to reach them.
- 5Fire equipment — extinguishers, fire blankets, hose reels and hydrants, shown in red.
- 6Communication equipment — manual call points and emergency warning panels, where present.
- 7The emergency assembly area — where everyone gathers once outside.
- 8A legend — explaining every symbol used.
- 9Site address and validity date — so anyone can confirm the diagram belongs to this building and is still current.
What must an evacuation diagram show under AS 3745?
AS 3745-2010 separates minimum elements (always required) from optional elements (added where useful). Amendment 2 (2018) made the facility address and paths of travel mandatory.
| Minimum elements (required) | Optional elements (where useful) |
|---|---|
| Title "Evacuation Diagram" | Direction of opening doors |
| "You Are Here" location | Fire indicator panel |
| Designated exits | First aid kits and AED locations |
| Paths of travel to exits | Spill kits |
| Fire equipment (extinguishers, blankets, hose reels, hydrants) | Fire and smoke doors |
| Communication equipment (manual call points, EWIS) | "Do not use lifts in an emergency" |
| Assembly area | Emergency steps (e.g. "Call 000") |
| Legend | North point |
| Facility address and validity date | Electrical switchboard location |
| Correct orientation to the viewer |
For a full compliance checklist — and what to do when a diagram has expired — see our evacuation diagram requirements guide.
Evacuation diagram vs evacuation plan vs emergency plan
These terms get mixed up constantly. Here's the difference:
| Term | What it is | Where it lives |
|---|---|---|
| Evacuation diagram | The wall-mounted floor plan showing "You Are Here", exits, fire equipment and the assembly area (AS 3745 clause 3.5) | On the wall, at each nominated location |
| Evacuation plan / fire evacuation plan / fire escape plan / evacuation map | Everyday names for the evacuation diagram | Same as above |
| Fire block plan | A whole-building or site plan for emergency services and wardens, often kept at the fire indicator panel | At the fire panel or main entry |
| Emergency plan | The written document setting out emergency procedures, roles (wardens) and the emergency control organisation — the diagrams are part of it | In your emergency management manual |
In short: the emergency plan is the rulebook; the evacuation diagram is the map on the wall that puts it into practice.
How do you read an evacuation diagram?
- 1Find "You Are Here". That's your position — the diagram hanging in front of you.
- 2Check the orientation. A compliant diagram is drawn so that what you are facing is at the top, and left on the diagram is left in real life. You shouldn't have to turn the map in your head.
- 3Follow the green path from "You Are Here" to the nearest exit, and note the alternative exit in case the first is blocked.
- 4Note the assembly area you'll head to once outside, and the fire equipment you pass on the way.
Orientation is the most common failure we see. A north-up diagram copied onto every wall will point people the wrong way on any wall that doesn't face north — which is why AS 3745 requires each diagram to show the direction from where it's displayed to the exit. Every diagram we prepare is rotated to its exact mounting position.
Are evacuation diagrams required by law in NSW?
Under section 43 of the NSW Work Health and Safety Regulation 2025, a person conducting a business or undertaking must prepare, maintain and implement an emergency plan that includes evacuation procedures. The Regulation doesn't name evacuation diagrams or AS 3745 — but diagrams are the accepted way to show evacuation procedures, and AS 3745-2010 is the recognised Australian Standard for them.
Some settings have their own explicit rules. Childcare and early learning services, for example, must display an emergency and evacuation floor plan near each exit under regulation 97 of the Education and Care Services National Regulations — see our childcare evacuation diagram guide. Your building may also have fire-safety requirements of its own, so check with your building manager or certifier.
Who is responsible for evacuation diagrams?
| Situation | Usually responsible |
|---|---|
| A business in its own premises | The business (the PCBU), as part of its emergency plan |
| A tenant in a shared building | The tenant for its own tenancy; the building owner or manager for common areas and the overall building plan |
| Strata buildings | The owners corporation for common property — see fire safety for strata buildings |
| Childcare and early learning services | The approved provider (regulation 97) |
The number and location of diagrams is decided by your emergency planning committee or building manager. We advise on placement, but the person accountable for the site signs off.
What size should an evacuation diagram be, and where should it go?
| Requirement | AS 3745 guidance |
|---|---|
| Size — minimum elements only | At least A4, with the floor plan at least 200 × 150 mm |
| Size — minimum + optional elements | At least A3, with the floor plan at least 300 × 200 mm |
| Mounting height | Top of the diagram 1.2–1.6 m above the floor |
| Where | Where occupants and visitors can see it — typically beside the door or near fire equipment |
| Never | On a fire door or smoke door |
How long is an evacuation diagram valid?
Every evacuation diagram carries a validity date. Review it at least every five years, and straight away whenever the layout, exits, fire equipment or assembly area changes — whichever comes first. NSW Education's guidance for services is to renew the validity date after each review even if nothing on the diagram changed. An out-of-date diagram is one of the most common findings in fire-safety audits.
Common evacuation diagram mistakes
- ✓North-up on every wall — points readers the wrong way.
- ✓Expired validity dates, or no date at all.
- ✓Not updated after a fit-out — exits or equipment moved, diagram didn't.
- ✓Mounted on fire or smoke doors.
- ✓One generic diagram copied across rooms or floors — the "You Are Here" and orientation must suit each location.
- ✓Missing the address or paths of travel — both mandatory since Amendment 2.
How to get or update your evacuation diagrams
We prepare evacuation diagrams in line with AS 3745-2010, two ways:
- ✓Remote, Australia-wide — send your floor plan or existing/expired diagram and we return a print-ready PDF with a new validity date in about 2 business days, from $70 + GST per diagram. Because we work from the information you supply, please confirm it reflects your current site before mounting.
- ✓On-site, Sydney and NSW — we survey every mounting point, design correctly oriented diagrams, then print, frame and install. By quote.
See our evacuation diagram service. In Sydney, we can check your fire extinguishers and exit lighting in the same visit.
Need evacuation diagrams prepared or updated? See our evacuation diagram service — remote Australia-wide from $70 + GST per diagram, or on-site across Sydney and NSW by quote.
Frequently Asked Questions
What is an evacuation diagram?
Is an evacuation diagram the same as an evacuation plan?
What must be on an evacuation diagram?
Are evacuation diagrams a legal requirement in NSW?
How long is an evacuation diagram valid?
Which way should an evacuation diagram face?
What is the difference between a fire block plan and an evacuation diagram?
Who is responsible for evacuation diagrams?
Need Test & Tag or Fire Safety Compliance?
We come to your Sydney workplace. Same-day certificates. Automatic reminders.